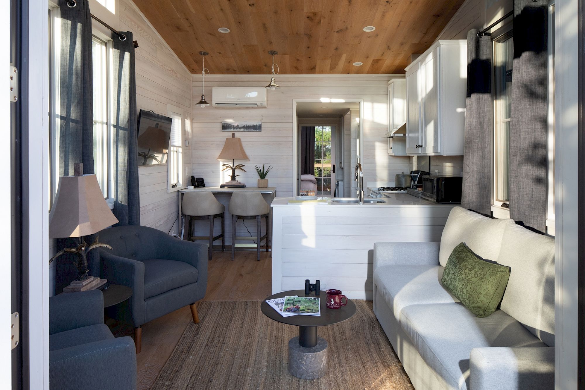
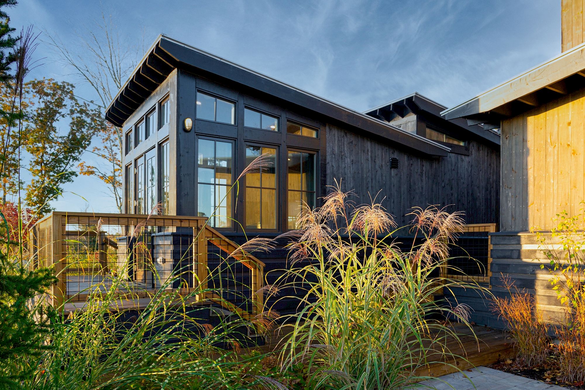
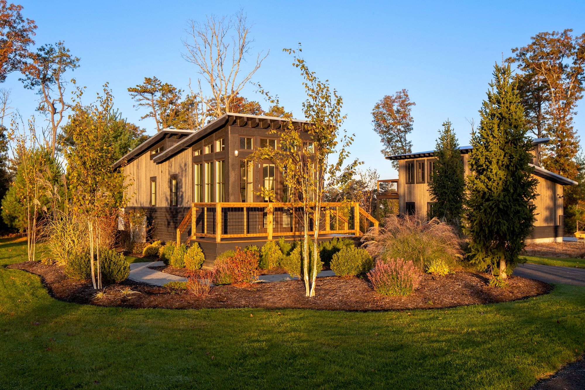
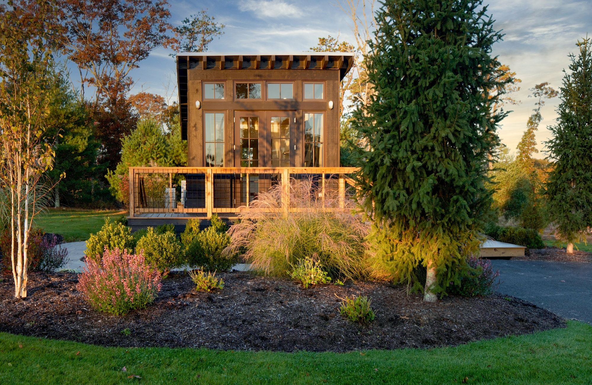
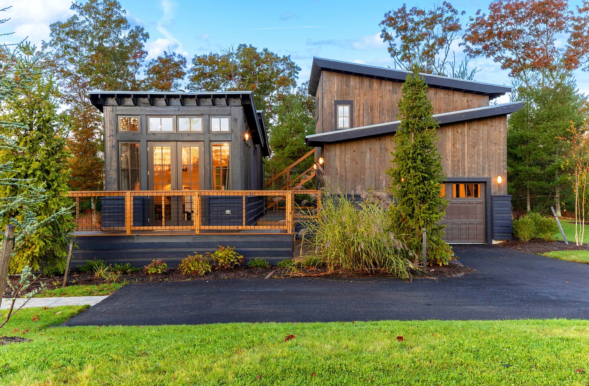
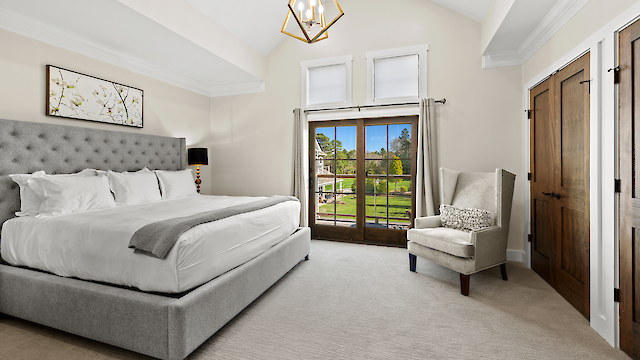

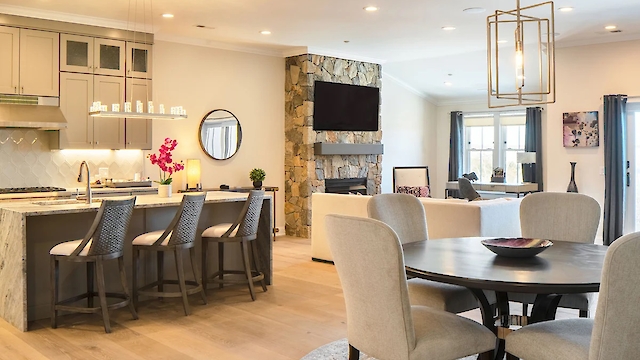

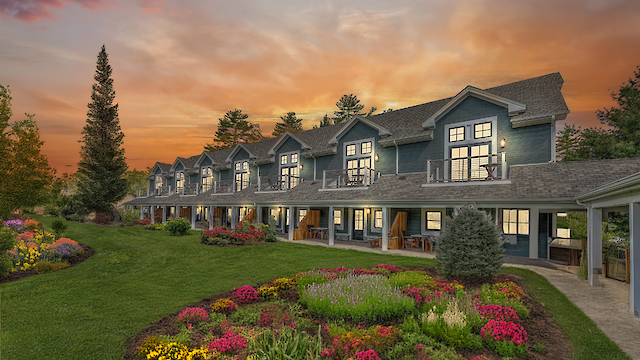
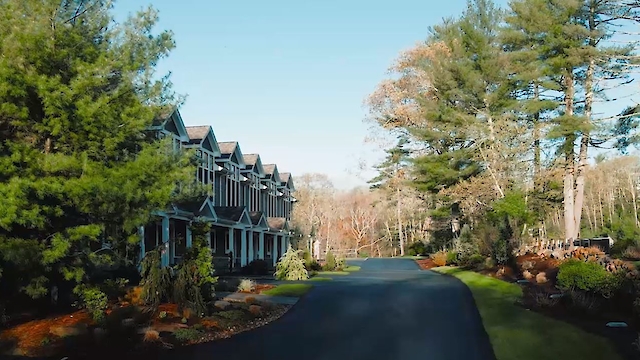


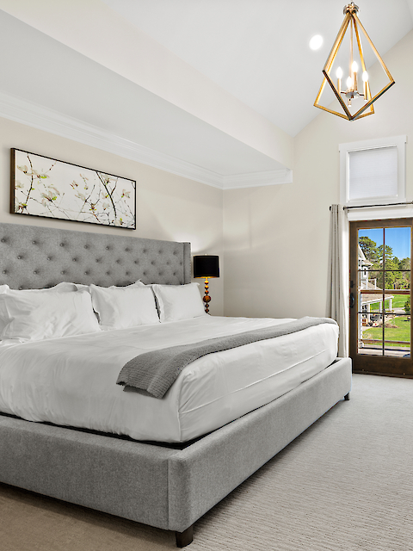

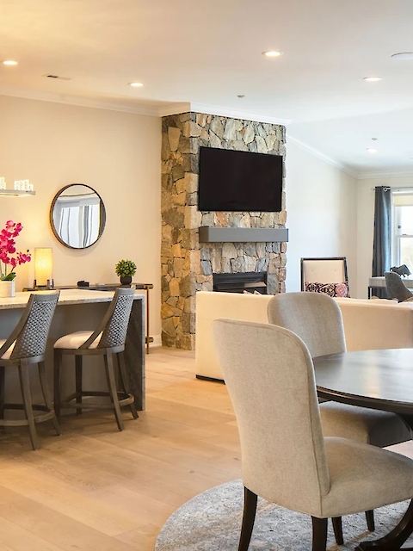
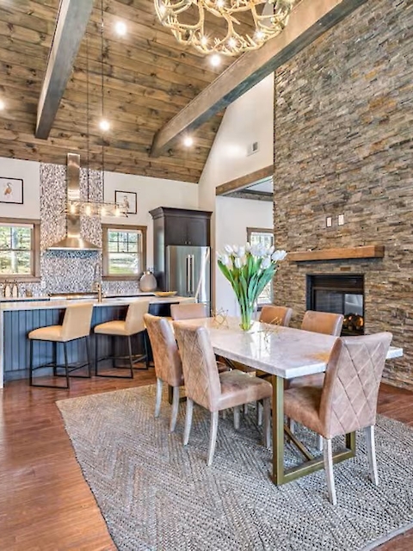
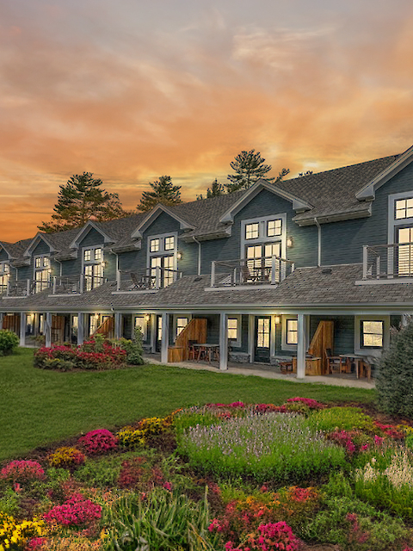
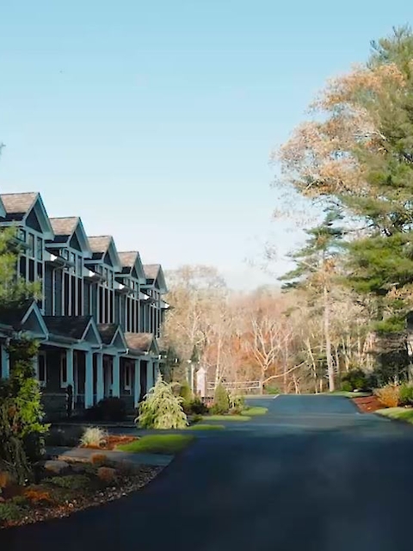
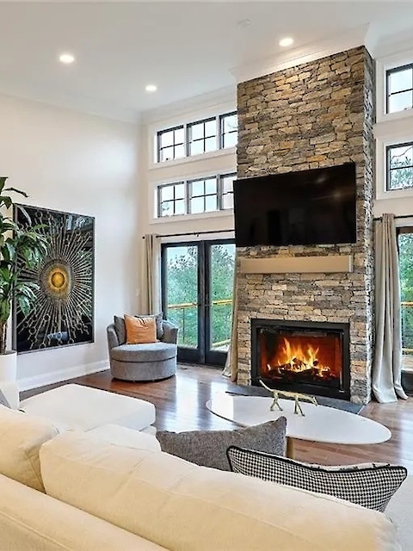


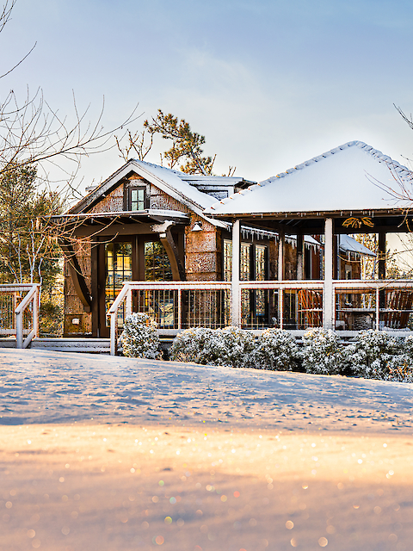

Embark on an unparalleled living experience at The Preserve with our exclusive Tiny Home at 28 Alexander Circle. This exceptional residence offers a compact yet luxurious retreat, featuring 1,500 square feet of thoughtfully crafted living space. Revel in the one-bedroom layout with 2 and a half baths, embracing the convenience of a one-story design with a loft. The home includes a washer and dryer combo for added convenience.
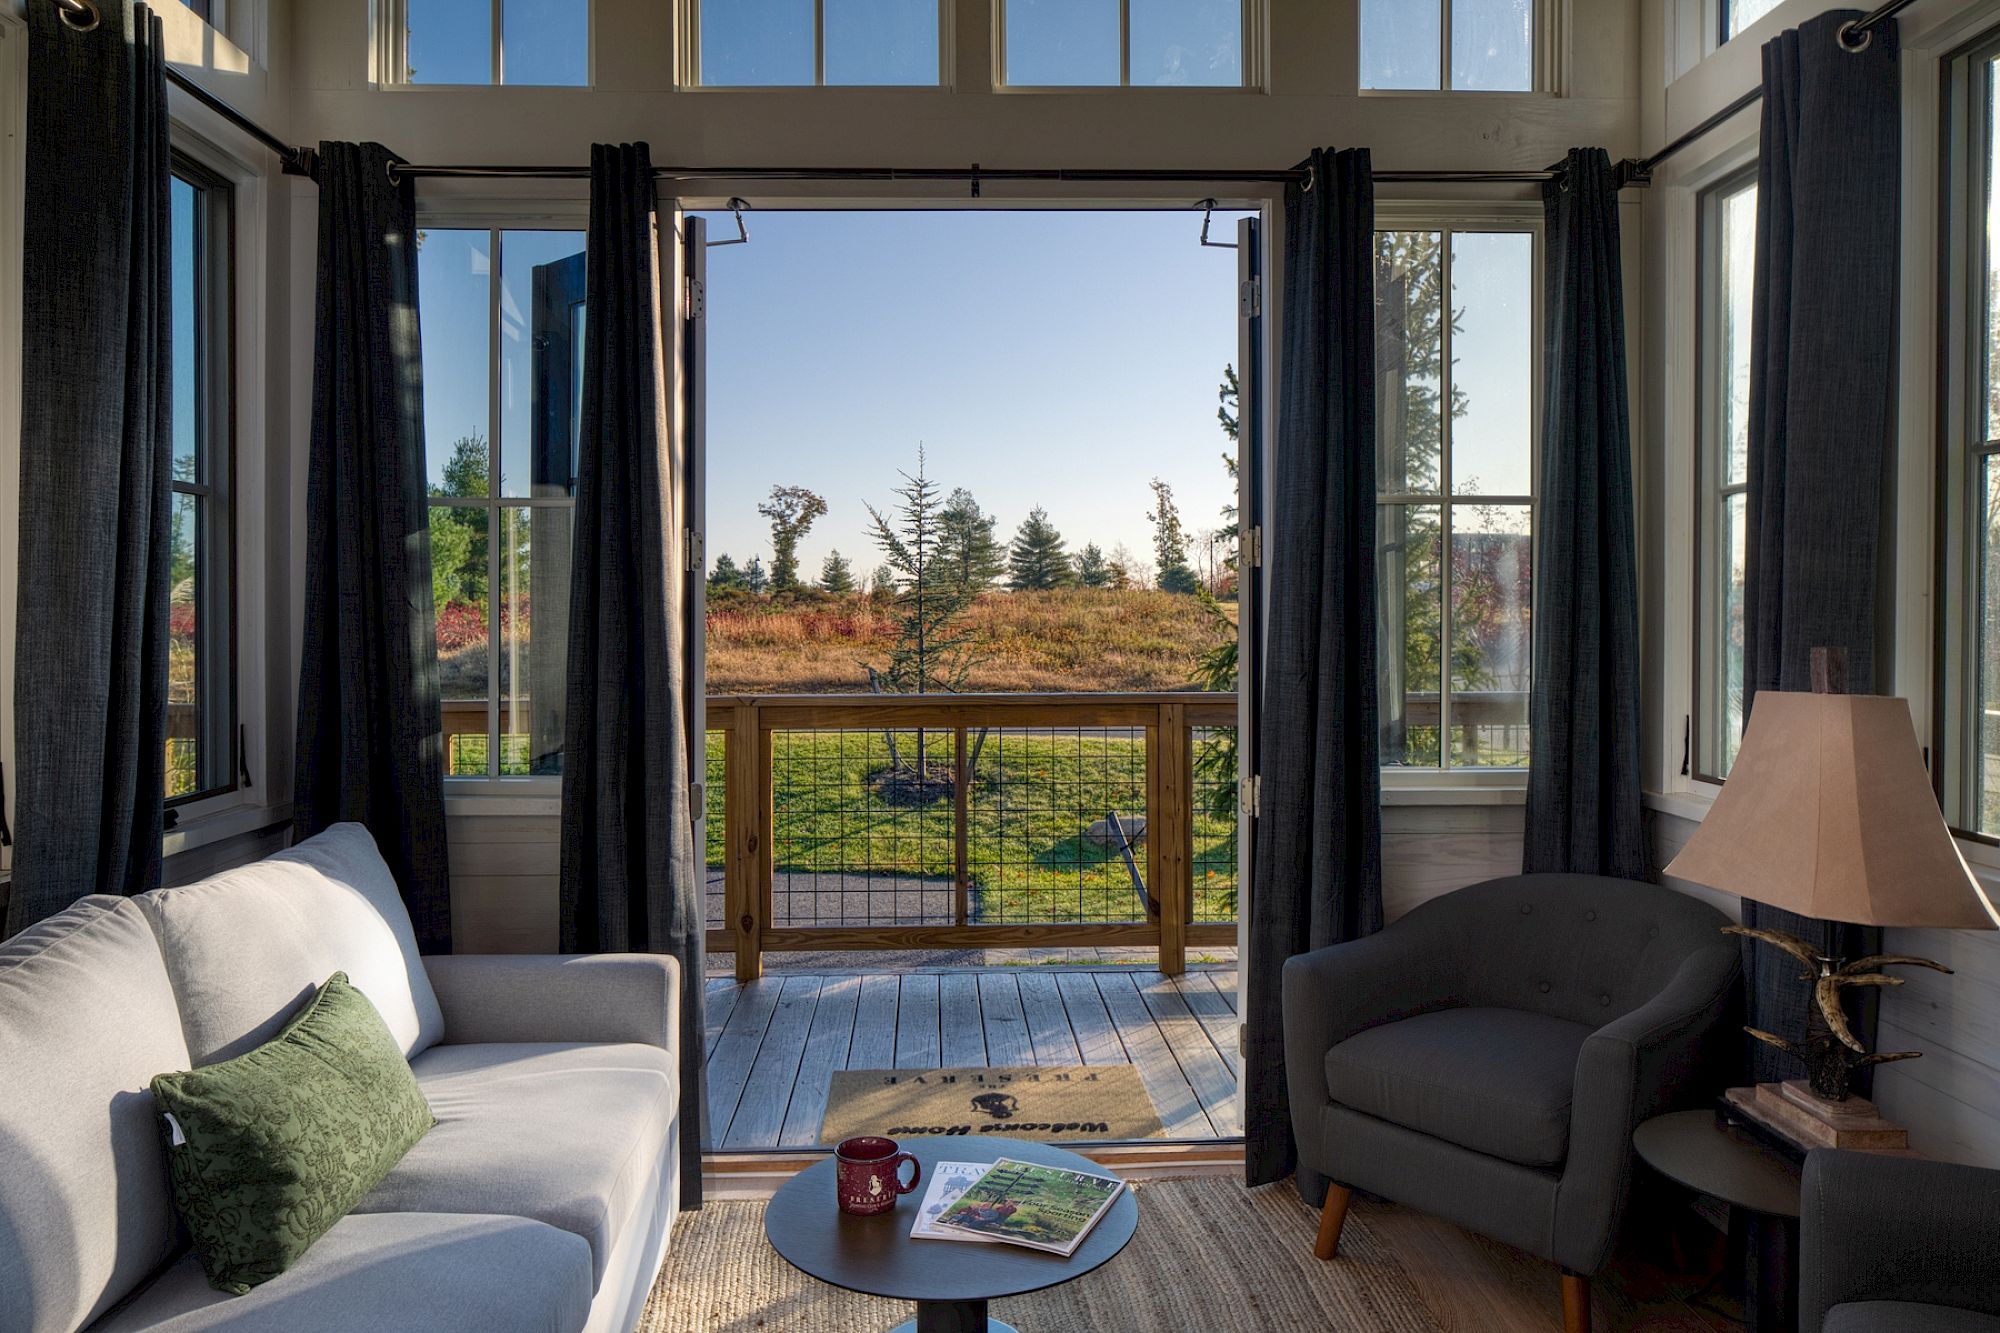
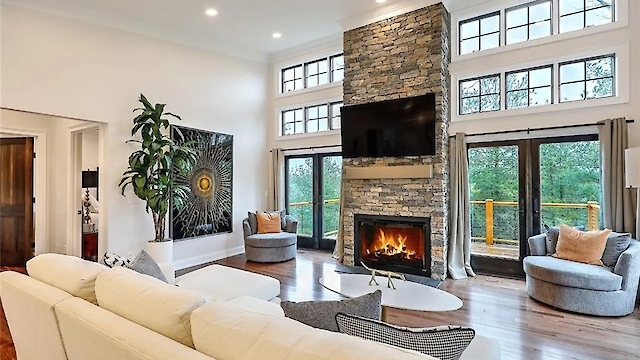

Inspired by nature, our designer Tiny Homes seamlessly blend minimalistic modern design with intelligent efficiencies and luxurious touches. Experience breathtaking 270-degree views through generous windows, complemented by sleek hardware, stylish shiplap, and striking slanted ceiling pitches. The Saltbox floor plan creates a bright, modern atmosphere with fresh, natural tones and refined features, providing you with a harmonious blend of comfort and elegance. Welcome to a home that redefines the essence of contemporary living.
Features and Amenities
-
OVERVIEW
- Above Grade: 1,500 sq.ft.
- Below Grade: 0 sq.ft.
- Living Area: 1,500 sq.ft.
- Year Built: 2023
-
CONDO COMPLEX INFO
- Complex Name: Blueberry Hills
- Unit Access: First Floor Access, Private Entry
- Laundry: In Units
- Pets Allowed: Yes
- Professional Management: Yes
- Association Fee: $2,629.17* / Month
- Ownership Type: 99 Year Ground Lease: Yes
-
BUILDING AND CONSTRUCTION
- Style: Single Family
- Foundation Type: Concrete
- Exterior: Balcony, Deck, Insulated Glass Windows, Masonry, Porch, Storm Door
- Interior: Cathedral Ceilings, Internal Expansion, Loft Space, Stairs, Wet Bar
- Finished Floor: Ceramic, Hardwood
- Under Construction: No
-
UTILITIES
- Sewer: Septic
- System Electrical: 200 Amps
- Hot Water: Propane, In Fee, Individual
- Heat: Propane
- Heating System Type: Central Air, Forced Air, Heat Pump, Hot Air, Individual Control
- Cooling: Central Air
*Utilities Included
-
ROOMS
- Total Rooms: 7
- Bedrooms: 1
- Bathrooms: 2.5
- Room Types: Full Bath, Bedroom 1, Eat In Kitchen, Dining Area, Living Room, Half Bath, Laundry Area, Master Bedroom
-
EQUIPMENT
- Cable TV, Ceiling Fan, Elevator, Exhaust Fan, Garbage Disposal, Hood, Oven/Range, Refrigerator, Washer/Dryer
-
GARAGE AND PARKING
- Garage Type: Integral, Recreational
- Garage Spaces: 1
- Outside/Onsite Parking: 2
-
WATER AMENITIES
- Walk to Fresh Water Pool Access
-
NEAR
- Airport, Bus, Commuter Bus, Golf, Highway Access, Hospital, Interstate, Marina, Private School, Public School, Recreational Facilities, Schools, Shopping, Swimming, Tennis
-
HANDICAP ACCESSIBLE FEATURES
- Elevator, Flat Thresholds
-
GREEN
Green Energy Efficient: Appliances